Save
Ask
Tour
Hide
Share
$529,900
New Listing

53 Hampden Road
East Longmeadow, MA 01028

For Sale|Single Family Residence|Active
3
Beds
4
Total Baths
3
Full Baths
1
Partial Bath
1,678
SqFt
$316
/SqFt
1987
Built
County:
Hampden
Call Now: (508) 667-4931
Is this the listing for you? We can help make it yours.
(508) 667-4931
53 Hampden Road53 Hampden Road53 Hampden Road53 Hampden Road
Save
Ask
Tour
Hide
Share

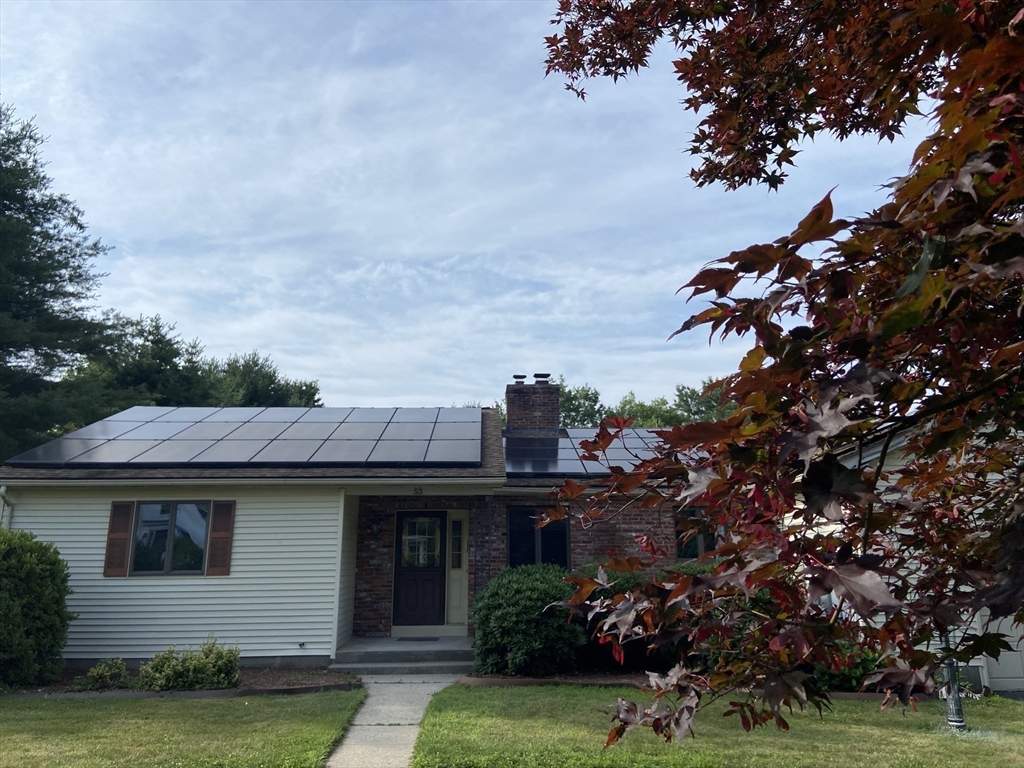
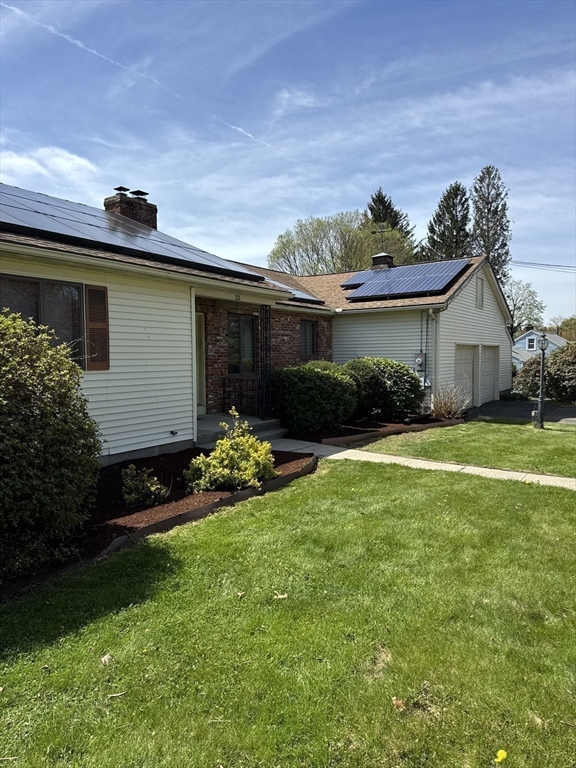
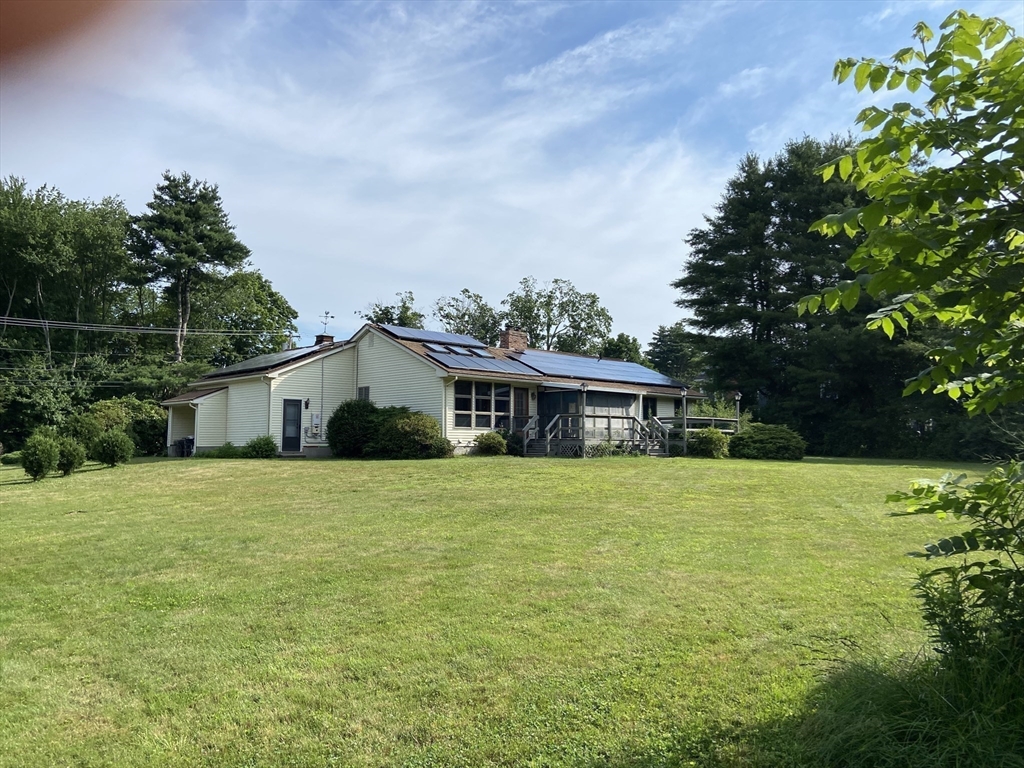
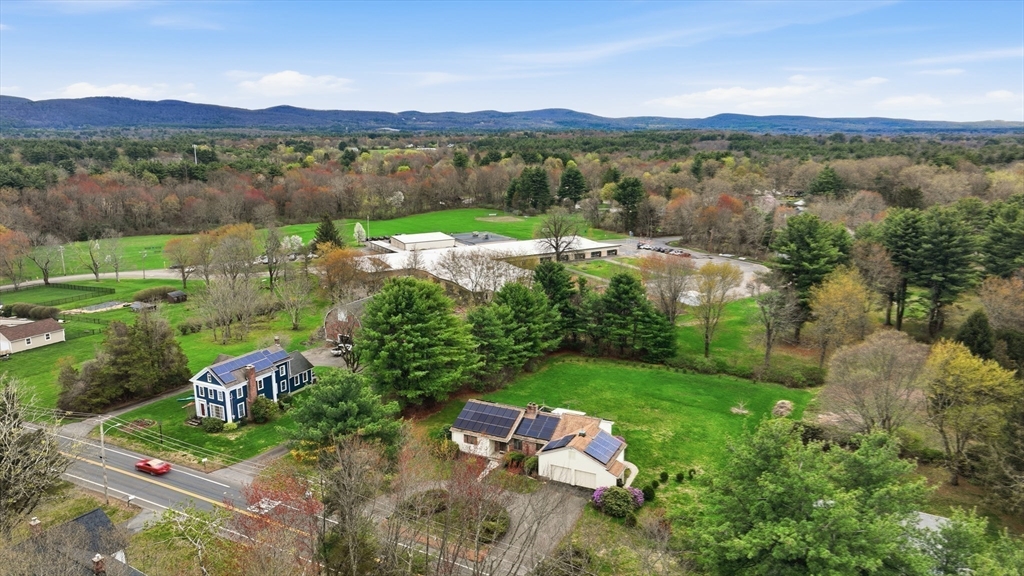
MUST SEE! Freshly Painted Quality Built One Owner Custom Ranch with 3 1/2 Baths .This Spacious Ranch has a versatile floorplan with split bedrooms and a large country kitchen. Main Bedroom with Bathroom, including; a corner shower, corian vanity and jetted tub. Livingroom has double sided electric/gas fireplace and is oversized with Bow Window. Enjoy your 12 X 11 Outside Sun Room. The 3rd Bedroom with Skylights has many uses. It could be a in home office with outside access, music room or space for hobbies. Extra Living Space includes mostly finished space in basement, which could be converted to a FULL In Law Apartment (stair lift is present) or a great entertaining area. A family room plus a modern bath with shower, Work Room with boiler and HWH, storage, electric panels for house and solar plus access to outside with bulkhead/hatchway.. You will love yard......Flat, Open (.91 Acre Lot) with mature landscaping. Walk to School, Open Fields or Local Apple Place. EZ highway access.

Save
Ask
Tour
Hide
Share
Listing Snapshot
Price 
$529,900
Days On Site 
0 Days
Bedrooms 
3
Inside Area (SqFt) 
1,678 sqft
Total Baths 
4
Full Baths 
3
Partial Baths 
1
Lot Size 
0.91 Acres
Year Built 
1987
MLS® Number 
73548466
Status 
Active
Property Tax 
$7,808
HOA/Condo/Coop Fees 
N/A
Sq Ft Source 
Public Records
Friends & Family
Recent Activity
5 hours agoListing updated with changes from the MLS®
5 hours agoListing first seen on site
General Features
Acres 
0.91
Attached Garage 
Yes
Disclosures 
Solar representations-3 separate sections of Solar - 2 sections are owned1 section has 7 years on lease. Central Air is not operating. Whole House Fan 4 cooling Family has limited knowledge(*See Firm Remarks) of property. Being Sold AS IS with rights to inspect. Buyer to perform due diligence)
Energy Features 
Solar
Foundation 
Concrete Perimeter
Garage 
Yes
Garage Spaces 
2
Green Energy Efficient 
Thermostat
Parking 
PavedAttachedGarage Door OpenerStorageWorkshop in GarageGarage Faces SideOff StreetGarage
Parking Spaces 
8
Property Sub Type 
Single Family Residence
Sewer 
Public Sewer
SqFt Above 
1678
SqFt Below 
1358
SqFt Total 
1678
Style 
Ranch
Water Source 
Public
Zoning 
RA
Interior Features
Appliances 
Trash CompactorElectric Water HeaterWater HeaterRangeDishwasherDisposalMicrowaveRefrigeratorWasherDryer
Basement 
FullPartially FinishedInterior EntryConcrete
Cooling 
Other
Electric 
Circuit Breakers200+ Amp Service
Fireplace 
Yes
Fireplace Features 
KitchenLiving Room
Fireplaces 
2
Flooring 
TileVinylCarpet
Heating 
Natural GasActive SolarBaseboardElectricPassive SolarZoned
Interior 
Central VacuumMaster DownstairsPantryRecessed Lighting
Laundry Features 
SinkGas Dryer HookupWasher Hookup
Window Features 
Insulated Windows
Bathroom 1 
Level - First
Bathroom 2 
Dimensions - 5x8Level - FirstArea - 40
Bathroom 3 
Dimensions - 7x7Level - FirstArea - 49
Bedroom 2 
Dimensions - 14x8Level - FirstArea - 112
Bedroom 3 
Dimensions - 15x11Level - FirstArea - 165
Kitchen 
Dimensions - 19x12Level - FirstArea - 228
Living Room 
Dimensions - 24x12Level - FirstArea - 288
Master Bedroom 
Dimensions - 17x13Level - FirstArea - 221
Save
Ask
Tour
Hide
Share
Exterior Features
Construction Details 
FrameBrick
Exterior 
Rain Gutters
Frontage 
153.00
Lot Features 
ClearedLevelLandscaped
Other Structures 
Workshop
Patio And Porch 
PorchDeckEnclosed
Roof 
Asphalt
Windows/Doors 
Insulated Windows
Community Features
Accessibility Features 
Accessible Entrance
Community Features 
ParkStable(s)
Financing Terms Available 
Contract
Roads 
Paved
Schools
School District
Unknown
Elementary School
Meadowbrook And Mountain View
Middle School
Birchland Park
High School
E.L.H.S. New In 2026
Listing courtesy of Thomas Avezzie of Dot Lortie Realty / Landmark


The property listing data and information, or the Images, set forth herein were provided to MLS Property Information Network, Inc. from third party sources, including sellers, lessors, landlords, and public records, and were compiled by MLS Property Information Network, Inc. The property listing data and information, and the Images, are for the personal, non-commercial use of consumers having a good faith interest in purchasing, leasing or renting listed properties of the type displayed to them and may not be used for any purpose other than to identify prospective properties which such consumers may have a good faith interest in purchasing, leasing or renting. MLS Property Information Network, Inc. and its subscribers disclaim any and all representations and warranties as to the accuracy of the property listing data and information, or as to the accuracy of any of the Images, set forth herein.

Last checked 2026-07-12 09:20 PM UTC

Neighborhood & Commute
Source: Walkscore
Save
Ask
Tour
Hide
Share